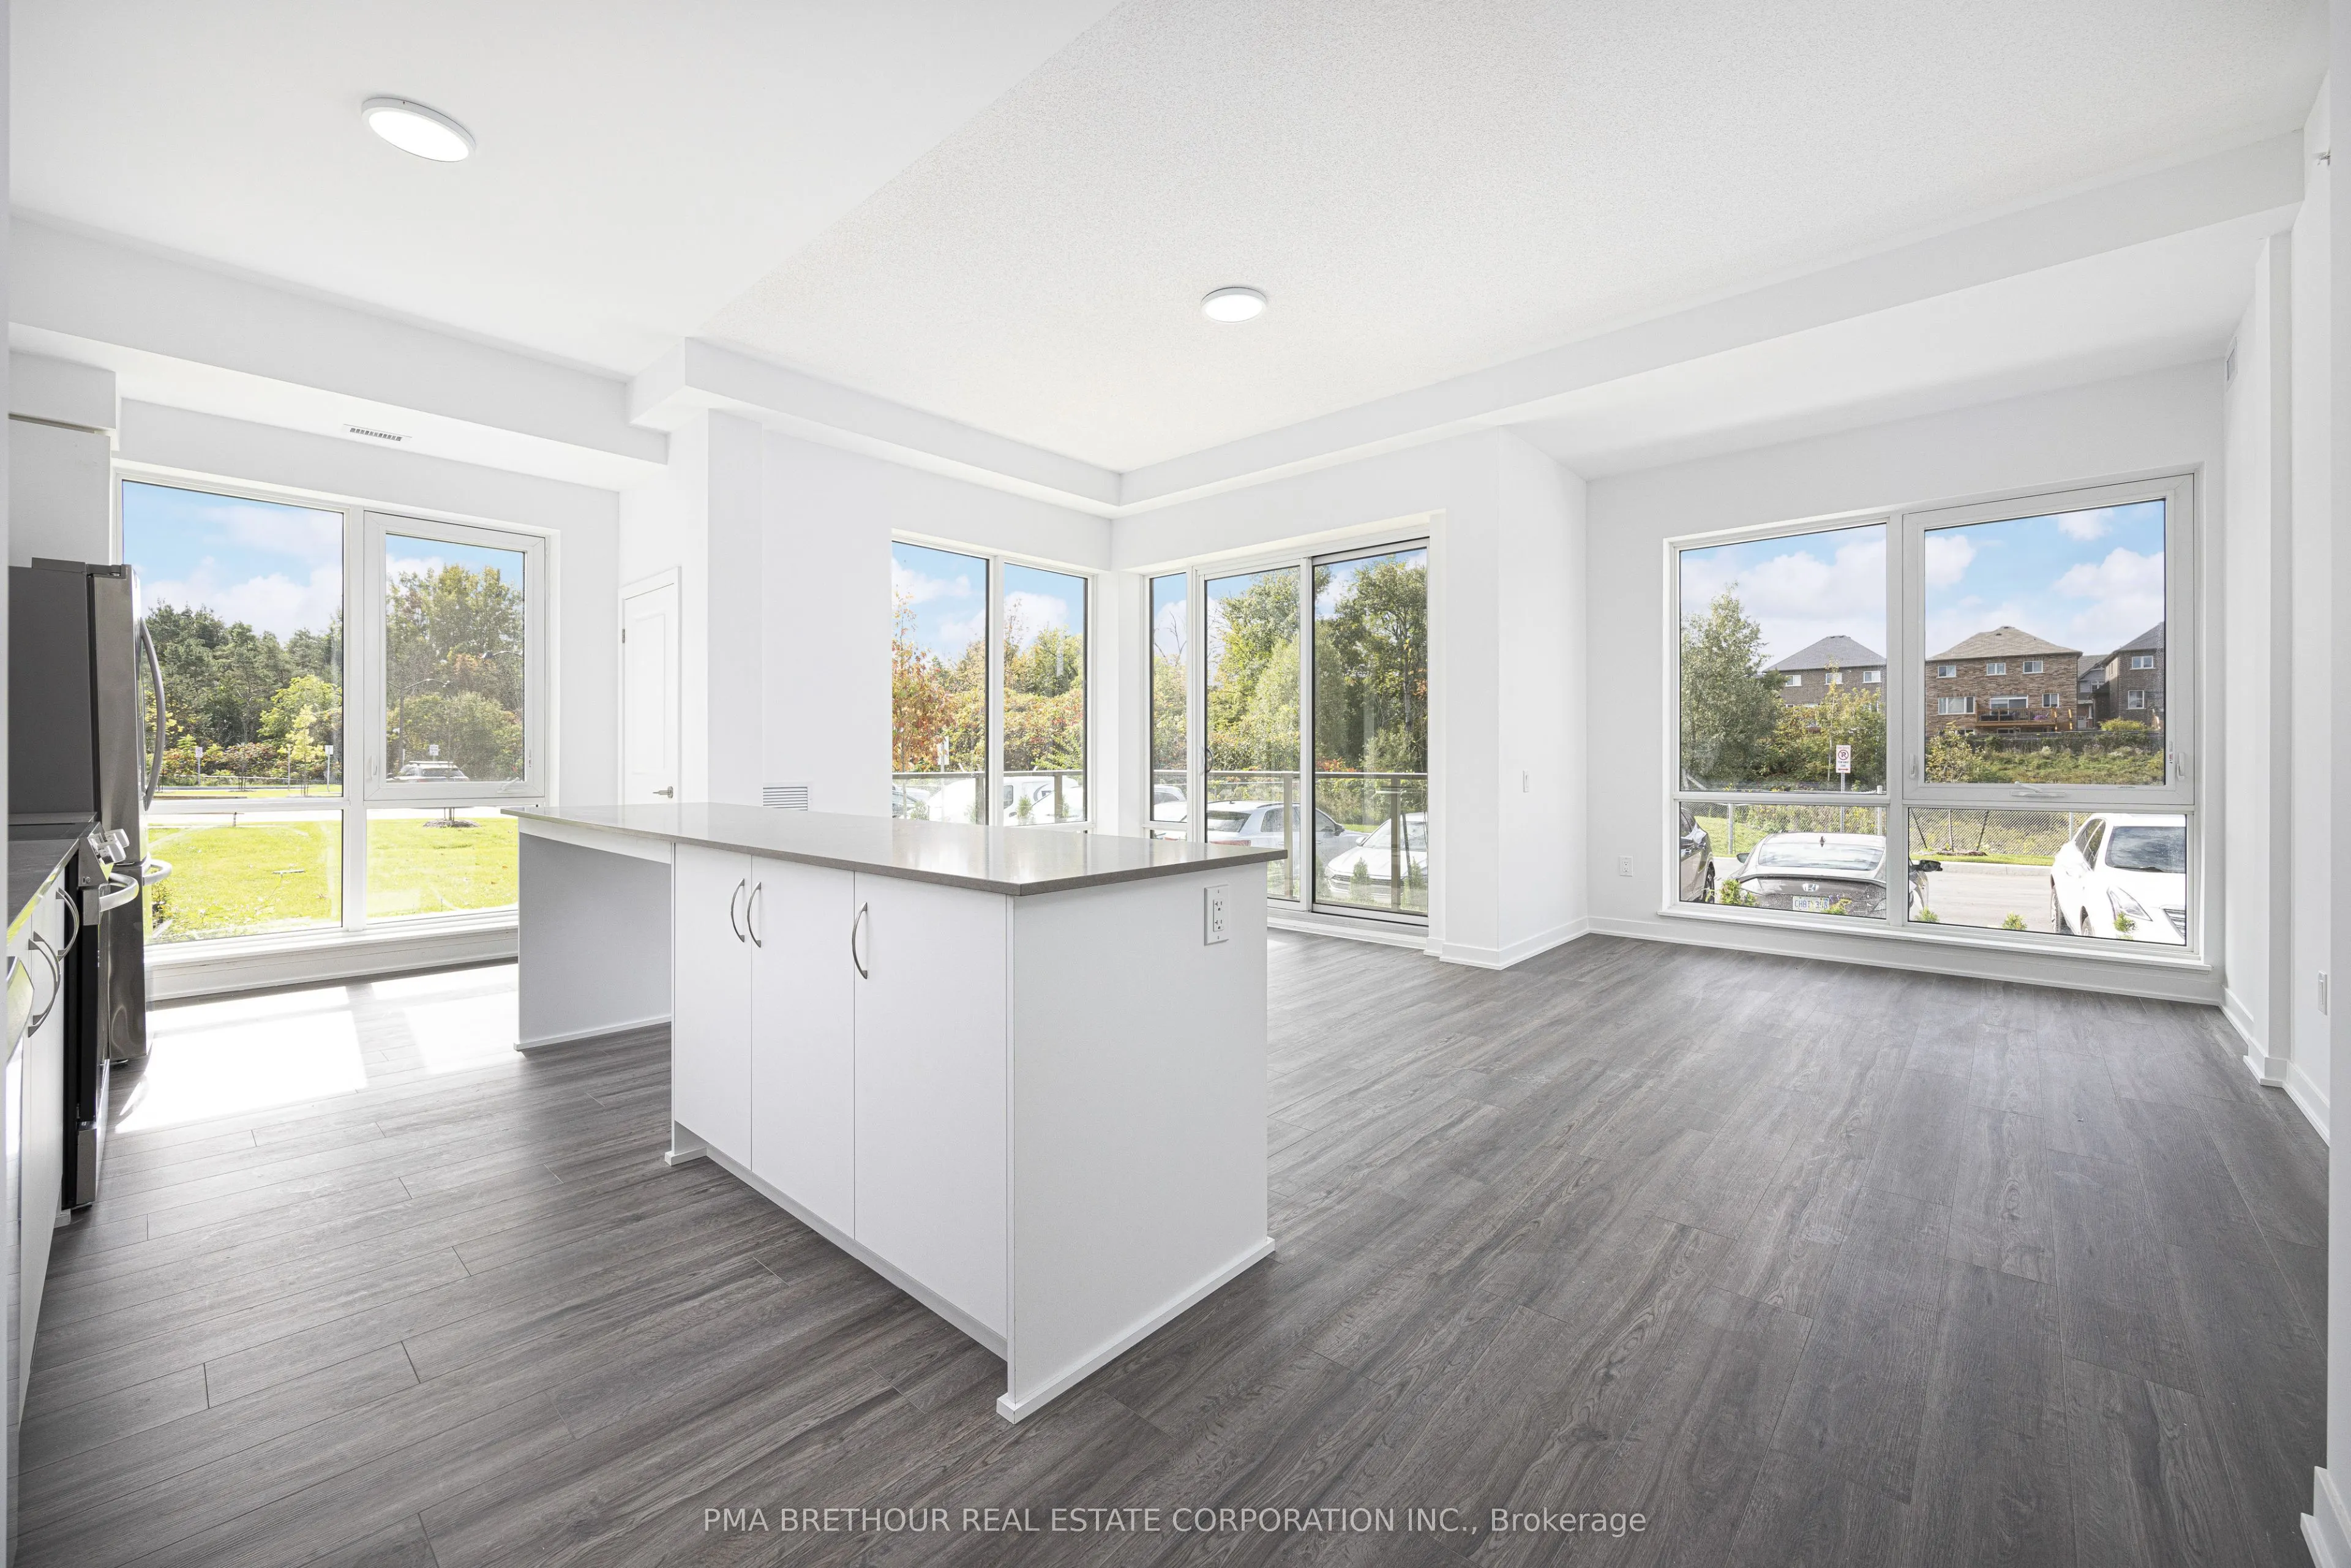
Buy Brand New directly from the Builder - this property comes with full TARION warranty!! Located in North Oshawa close to HWY 407. Never lived in, family size apartment in a UNIQUE BUILDING. Amazing surroundings (golf course and nature preserve). Extensively landscaped with kids playground, sitting... areas, pergolas and BBQ stand. 10-foot ceilings. 6 appliances. Quartz countertop and island in kitchen. Utilities separately metered. Private enclosed locker. Fully set up with EV charger (activation & subscription applies). 2 Parking spaces
Full Property Details
Interior
Bedrooms
2
Total Bedrooms
2
Washrooms
2
Square Footage
1000-1199 sqft
Basement
None
Heating Source
Gas
Heating Fuel
Forced Air
Air Conditioning
Central Air
Family Room
No
Kitchens
1
Total Kitchens
1
Fireplace Features
No
Bedrooms
2
Total Bedrooms
2
Washrooms
2
Square Footage
1000-1199 sqft
Basement
None
Heating Source
Gas
Heating Fuel
Forced Air
Air Conditioning
Central Air
Family Room
No
Kitchens
1
Total Kitchens
1
Fireplace Features
No
Exterior
Parking Spaces
1
Total Parking Spaces
1.00
Garage Spaces
1
Balcony
Open
Parking Spaces
1
Total Parking Spaces
1.00
Garage Spaces
1
Balcony
Open
Building Description
Style
Apartment
Home Type
Condo
Subtype
Condo Apt
Year Built
New
Property Orientation
South West
Exterior Finish
Brick,Stone
Possession Date
No Data
Locker
Owned
Style
Apartment
Home Type
Condo
Subtype
Condo Apt
Year Built
New
Property Orientation
South West
Exterior Finish
Brick,Stone
Possession Date
No Data
Locker
Owned
Community
Community
Windfields
Community
Windfields
Taxes & Fees
Taxes
$7,640.41 /yr
Tax Year
2026
Occupancy
Vacant
Maintenance Fee
$776.89/mo
Central Air Conditioning
Included
Common Elements
Included
Parking
Included
Taxes
Included
Building Insurance
Included
Taxes
$7,640.41 /yr
Tax Year
2026
Occupancy
Vacant
Maintenance Fee
$776.89/mo
Central Air Conditioning
Included
Common Elements
Included
Parking
Included
Taxes
Included
Building Insurance
Included
Other
Pets
Yes-with Restrictions
Pets
Yes-with Restrictions
Room Types
Bedroom 2
Double Closet
Dimensions 10.24 x 10.01 feet
102.5 sqft
Breakfast
Centre Island, Open Concept, Combined w/Kitchen
Dimensions 16.77 x 8.99 feet
150.76 sqft
Dining Room
Open Concept, W/O To Patio, Overlooks Ravine
Dimensions 9.74 x 9.91 feet
96.52 sqft
Kitchen
Centre Island, Open Concept, Combined w/Br
Dimensions 16.77 x 8.99 feet
150.76 sqft
Living Room
Open Concept, W/O To Patio, Overlooks Ravine
Dimensions 8.92 x 13.48 feet
120.24 sqft
Primary Bedroom
3 Pc Ensuite, Walk-In Closet(s), Overlooks Ravine
Dimensions 12.99 x 13.48 feet
175.11 sqft
Similar Properties(No results)
Mortgage Calculator
Calculate your estimated monthly mortgage payment
Price
$689,990
$
%
%
Monthly payment
By clicking Save, we will calculate your estimated mortgage for all properties using the saved values (down payment percentage, interest rate, and amortization).
The accuracy and applicability of this calculator are not guaranteed.
.png)